
Smart Bathroom Layout Ideas for Privacy and Light
Why Your Bathroom Remodel Layout Determines Everything
A bathroom remodel layout is the single biggest decision you’ll make in any bathroom renovation — and getting it wrong is expensive to fix later.
Here’s a quick answer to help you plan:
The most functional bathroom remodel layouts, by size:
| Space Size | Best Layout | Key Features |
|---|---|---|
| 40 sq ft (5×8) | Three-in-a-row | Sink, toilet, tub on one wall |
| 60 sq ft (6×10) | Galley | Fixtures on two facing walls |
| Under 100 sq ft (8×12) | Compact master | Double vanity, walk-in shower |
| 100+ sq ft | Split-plan or spa | Separate wet/dry zones, soaking tub |
The average U.S. bathroom is just 40 square feet — roughly the size of a large walk-in closet. That’s not much room to fit a toilet, sink, shower, and tub while still leaving space to move around comfortably.
Most layout problems come down to three things:
- Poor fixture placement that blocks traffic flow
- Ignoring plumbing walls, which drives up costs unnecessarily
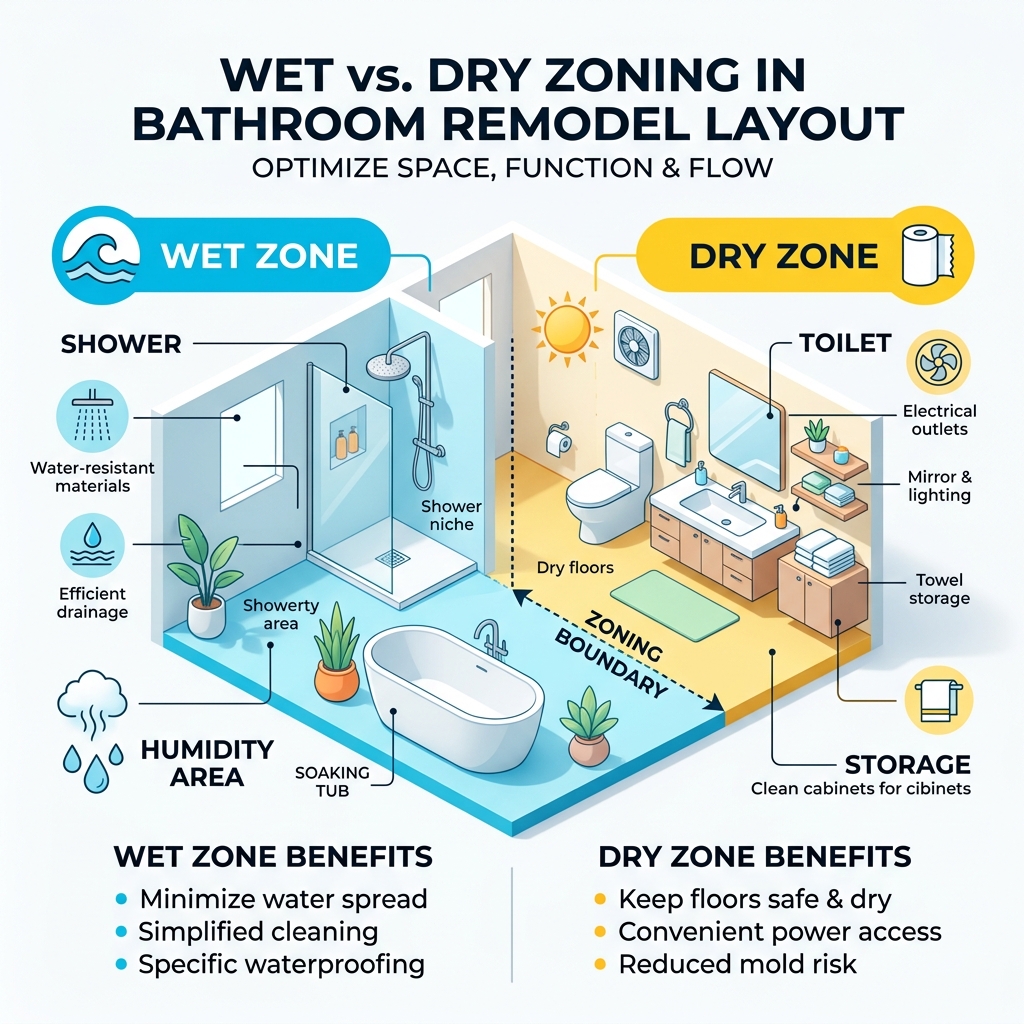
- No separation between wet and dry zones
The good news? You don’t need a massive budget or a huge space to get a bathroom that works beautifully. You just need a smart plan.
This guide walks you through every layout type, key dimensions, clearance rules, and design principles — so you can make confident decisions before a single tile is pulled up.
Essential Principles for a Functional Bathroom Remodel Layout
When we sit down to sketch out a new floor plan, we aren’t just throwing fixtures against a wall and hoping they stick. A truly successful bathroom remodel layout follows established design “rules of thumb” that ensure the room is safe, comfortable, and affordable to build.
Follow the NKBA Guidelines
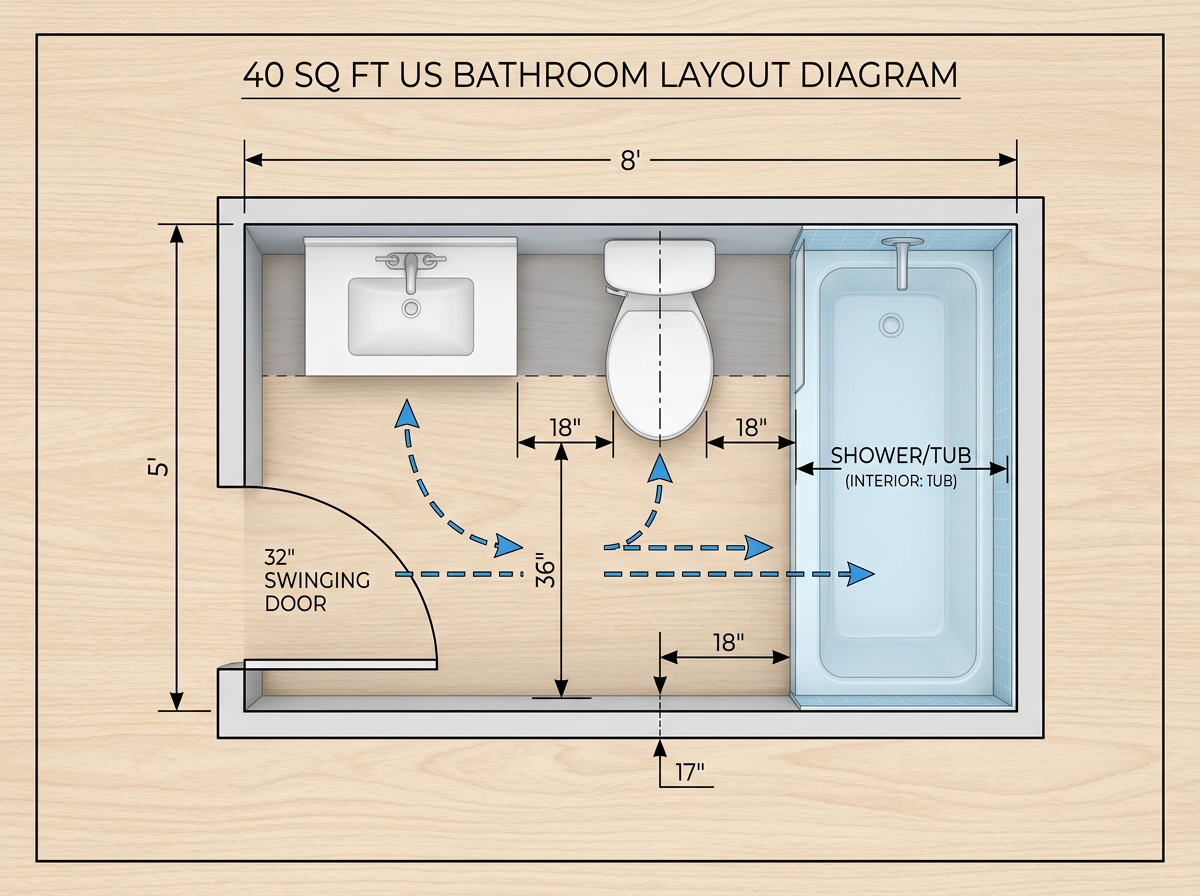
The National Kitchen and Bath Association (NKBA) provides the gold standard for bathroom planning. These aren’t just suggestions; they are benchmarks for comfort. For example, while a building code might allow a tiny gap between a toilet and a vanity, the NKBA recommends at least 18 inches from the centerline of the toilet to any sidewall or fixture for a more “human-sized” experience.
Prioritize Plumbing Efficiency
One of the best ways to keep your budget from spiraling is to utilize single-wall drainage. This means the sink, toilet, and shower/tub all share the same “wet wall.” By keeping all the heavy-duty pipes in one place, you significantly reduce labor costs and the amount of material needed. If you start moving a toilet to the opposite side of the room, you aren’t just moving a porcelain throne—you’re potentially ripping up the subfloor and rerouting a massive vent stack, which can cost anywhere from $5,000 to $10,000.
Master the Flow of Traffic
Think about how you move through the space. You shouldn’t have to dodge a swinging door to get to the toilet, nor should the shower door hit the vanity when opened. We always recommend a minimum walkway width of 36 inches. If space is tight, consider a pocket door. It slides into the wall, freeing up about 9 square feet of “swing space” that you can use for a larger vanity or a linen closet.
Light and Air
Never underestimate the power of a window. Natural light makes a small bathroom feel twice as large. If privacy is a concern, we love using frosted glass or clerestory windows (placed high on the wall). For air quality, a high-quality exhaust fan is non-negotiable. Aim for a fan with at least 50 to 80 CFM (cubic feet per minute) for a standard 40-square-foot room to prevent mold and keep the air fresh.
To learn more about the specifics of these standards, check out this guide on What to Know About Bathroom Layouts, From Design Ideas to Common Dimensions.
Popular Bathroom Layout Types and Their Pros/Cons
Choosing the right “skeleton” for your room depends on your square footage and how many people will be using the space at once. Here is how the most popular designs stack up.
| Layout Type | Best For | Pros | Cons |
|---|---|---|---|
| Three-in-a-Row | Small/Guest Baths | Highly affordable; space-efficient | Can feel “hallway-like”; limited privacy |
| Galley-Style | Long, narrow rooms | Great for dual vanities; clear zones | Can feel like a tunnel if not lit well |
| L-Shaped | Medium spaces | Flexible fixture placement; open floor | Often leaves a “dead” corner in the middle |
| Master Spa | Large suites | Ultimate luxury; separate tub/shower | Expensive; requires high maintenance |
| Wet Room | Modern/Accessible | Easy to clean; no barriers | Requires expert waterproofing; expensive |
For visual inspiration on how these styles look in real homes, browse through these 75 Bathroom Ideas You’ll Love – March, 2026 | Houzz.
The Classic Three-in-a-Row Bathroom Remodel Layout
This is the workhorse of American homes. Typically measuring 5×8 feet (40 square feet), this layout places the sink, toilet, and an alcove tub/shower combo all along one long wall.
- Why it works: It is the most cost-effective bathroom remodel layout because all plumbing is consolidated.
- The downside: It’s a “one-person-at-a-time” room. If you want to make it feel more high-end, we suggest replacing a bulky vanity with a pedestal sink or a floating vanity to show more floor space.
Master Spa and Jack-and-Jill Configurations
If you have more room to play with—say, 100 square feet or more—you can start thinking about “zoning.”
- Master Spa: This usually features a 72-inch double vanity, a freestanding soaking tub as a focal point, and a separate walk-in shower. To truly elevate the space, we recommend a “water closet”—a tiny room within the bathroom just for the toilet. This adds a layer of privacy that allows one person to brush their teeth while another uses the facilities.
- Jack-and-Jill: This is a shared bathroom between two bedrooms with two separate entrances. The key here is symmetry. Usually, you’ll have a central wet area (tub and toilet) flanked by two separate sink areas. It’s a lifesaver for families with children, provided you remember to install locks on both sides of the doors!
Maximizing Space: Dimensions and Clearances for Key Fixtures
A beautiful bathroom is useless if you can’t actually use the fixtures comfortably. Here are the “magic numbers” we use to ensure everything fits perfectly.
The Toilet Zone
The standard toilet “rough-in” (the distance from the wall to the center of the drain) is 12 inches. However, if you live in an older home, you might have a 10-inch or 14-inch rough-in, so measure twice before buying a new unit!
- Side Clearance: You need at least 15 inches from the center of the toilet to any wall or cabinet.
- Front Clearance: You must have at least 21 inches of clear space in front of the toilet, though 30 inches is much more comfortable.
Showers and Tubs
- Showers: While code might allow a 30-inch square, we strongly recommend a minimum of 36×36 inches. A “nice” one-person shower is usually 42 inches square, while a two-person shower should be at least 3×6 feet.
- Bathtubs: A standard alcove tub is 60 inches long and 30 inches wide. If you’re dreaming of a soaking tub, you’ll need to budget for a footprint of at least 72×36 inches.
Vanities and Sinks
Standard vanity heights have risen over the years from 30 inches to “comfort height” (32-36 inches), which is much easier on your back. If you are installing a double vanity, ensure the sinks are at least 36 inches apart (center-to-center). This prevents “elbow bumping” during the morning rush.
While planning these dimensions, consider how energy-saving-bathroom-upgrades-you-need like low-flow toilets and LED lighting can be integrated into your new footprint.
Optimizing Small Spaces with a Smart Bathroom Remodel Layout
Small bathrooms (under 35 square feet) require what we call “ruthless efficiency.”
- Wall-Hung Toilets: These can save up to 12 inches of floor depth by hiding the tank inside the wall.
- Corner Showers: Using a neo-angle shower in a corner opens up the center of the room.
- Visual Tricks: Use large-format tiles (12×24 inches or larger) with matching grout. Fewer grout lines mean less visual “noise,” which makes the floor look expansive. Floating vanities also help by allowing the eye to see all the way to the wall.
Incorporating Accessibility into Your Bathroom Remodel Layout
Universal design isn’t just for the elderly; it’s for everyone. A bathroom that is easy to navigate is a bathroom that adds value.
- Door Width: Aim for a 32-inch clear opening (which usually requires a 34-inch door).
- Turning Radius: For wheelchair access, you need a 65-inch diameter of clear floor space.
- Curbless Showers: These eliminate the “step-over” height of a traditional shower pan, creating a seamless look that is also incredibly safe.
- Lever Handles: Swap out round knobs for lever-style handles on doors and faucets—they are much easier to operate for children or those with limited grip strength.
Cost and Timeline Considerations for Your Remodel
Let’s talk numbers. A bathroom remodel layout change is the most expensive part of a renovation.
- Moving Fixtures: Swapping the location of a sink and a toilet can easily add $1,500 to $3,000 to your bill just in plumbing labor.
- Structural Changes: If you want to knock down a wall to expand your bathroom, expect to pay between $1,200 and $10,000, especially if that wall is load-bearing.
- The Timeline: A typical remodel takes between 2 to 8 weeks.
- Week 1: Demolition and rough-in plumbing/electrical.
- Week 2: Inspections and wall closure (drywall/cement board).
- Week 3: Waterproofing and tiling (the longest phase!).
- Week 4-5: Grouting, flooring, and cabinet installation.
- Week 6-8: Final fixtures, lighting, and “punch list” items.
Frequently Asked Questions about Bathroom Layouts
What is the most cost-effective bathroom layout?
The “Three-in-a-Row” layout is the most budget-friendly. By keeping the sink, toilet, and tub on a single wall, you minimize the amount of piping and labor required. It’s the “standard” for a reason—it works, and it’s cheap to build.
Should I choose a walk-in shower or a bathtub for resale value?
If you only have one bathroom in the house, keep the tub. Most real estate experts agree that families with small children need at least one bathtub for resale value. However, in a master suite, many homeowners are ditching the tub in favor of a massive, spa-like walk-in shower. If you have another tub elsewhere in the house, go “shower-only” in the master!
How do I ensure privacy in an open-concept master bathroom?
Open-concept master suites are trendy, but they can be a privacy nightmare. We suggest using “zoning” techniques. A partial wall (or “pony wall”) can hide the toilet from the bed’s line of sight. You can also use frosted glass partitions or decorative screens to let light through while obscuring the view.
Conclusion
At Financefyx, we know that a bathroom is more than just a functional necessity—it’s where you start and end your day. A smart bathroom remodel layout balances the cold, hard facts of plumbing and building codes with the warm, inviting feel of a personal sanctuary.
Before you start swinging a sledgehammer, take the time to measure your space, consider who will be using it, and decide where you can save versus where you should splurge. Whether you are squeezing a powder room into a closet or building a dream spa from scratch, the layout is your foundation.
Ready to make your home more efficient and comfortable? Start your energy-saving journey today by exploring our latest guides on smart home upgrades.
